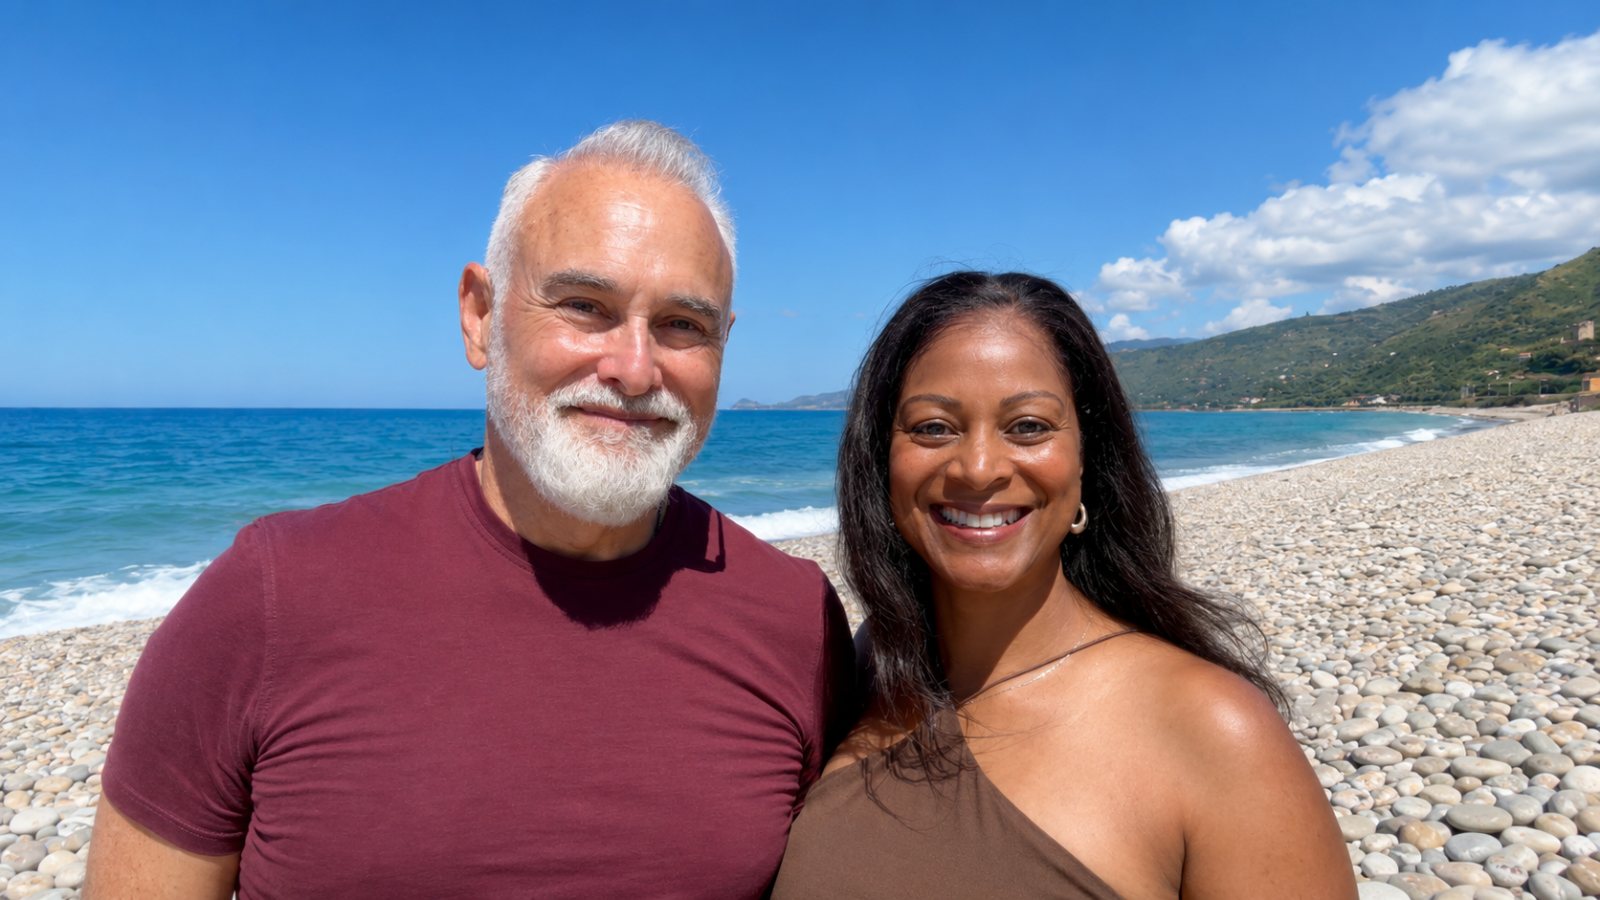
Salt air drifts up from the coast below while the Nebrodi Mountains rise behind you, and from the back balcony of this house you can see both at once. On a clear day the Aeolian Islands sit right out there on the horizon, floating above the water like something out of a painting. This is the view that comes with your morning coffee if you end up owning Casa Sara.
Now picture the rest of your day. You walk down into the centro storico (historic center) of Tusa for a coffee or a plate of pasta, then wander back up to a home with a garden, a garage big enough for several cars, and enough unfinished space to build exactly the life you want. That is the pitch here, and it is a real one, not a listing exaggeration.
We have been asking our viewers what they want most in a Sicilian home, and the answers keep coming back the same. Move in ready space, a garden, a garage, mountain and sea views, and a walk to town. Casa Sara checks every single one of those boxes, which is exactly why we wanted to bring it to you.
How Casa Sara Ended Up Halfway Built in Tusa
This is a 4 level building of 360 square meters (about 3,875 square feet), plus a separate garage, and it was fully permitted from the start. The family who built it did everything right on paper.
The problem was not the construction, it was the budget. They ran out of money before they could finish stuccoing the exterior walls, and construction simply stopped.
One floor is essentially move in ready. The two floors above it are structurally complete but still open shells, sealed up against the weather but otherwise untouched. Their loss genuinely is your gain here, because the bones of this building are excellent.
Stepping Inside the Move-In Ready Ground Floor
You enter through a screened door, the kind of bug screen you will find on plenty of Sicilian homes, and the first thing you notice is the floor. It is beautifully finished, and the entry walls are done in true Venetian plaster with a graceful radius wall that softens the whole space.
This floor holds two bathrooms and what could be two or three bedrooms, all finished to a nice standard. One bathroom is a three quarter bath, the other has a full tub, and the tile work throughout is done in good taste.
The only real gap is doors. The apartment is missing four or five interior doors, something that could be handled for roughly €1,000.
A Kitchen Built Around a Wood Burning Fireplace
The kitchen is generously sized, with solid cabinetry and a gas cooktop, but the real surprise is tucked at the end of it. There is a stone fireplace here, a modern reproduction rather than an antique, and it burns wood.
What makes it special is that it is plumbed into radiators throughout the apartment. Light a fire in the kitchen and you are heating every room in the house, and you can control the heat room by room.
Two Bathrooms and Bedrooms Already Finished to a High Standard
The bedrooms carry the same craftsmanship as the entry, one with a diamond pattern tile floor and another finished in a lighter, matte Venetian plaster. Each has its own radiator and its own set of double doors leading straight out to the balcony.
There is some visible mildew on a few interior walls, the result of moisture sitting in unsealed exterior walls for a few years. It looks worse than it is, a bleach solution and a properly sealed exterior wall will take care of it for good.
The Balcony and Its Wide Open Mediterranean View
This is the moment we always call the money shot, and here it really is one. Double doors open from the kitchen and both bedrooms onto a long balcony that runs the width of the house, looking straight out toward the Mediterranean with the Nebrodi Mountains at your back.
On a hazy day you might just see the coastline, but on a clear one the Aeolian Islands appear right there on the water. Fiber optic internet has already reached the neighborhood, so you can enjoy that view while staying fully connected.
The Upper Floors and Their Untapped Potential
Each of the two floors above the finished apartment measures roughly the same as the one below, close to 100 to 120 square meters (about 1,100 to 1,300 square feet) of habitable space. They are sealed against the weather but completely open inside, which means you are not paying for anyone else’s design choices.
You choose the layout, the flooring, the wall color, the finishes, all of it.
Vaulted Ceilings and a Blank Canvas Waiting for Your Design
Walk into the top floor and you immediately notice the height. The ceiling starts around 8 feet at the beam and rises to 12 or 13 feet at the peak, giving the space real volume without ever feeling like an attic.
Structurally, each floor relies on just two columns thanks to reinforced concrete beams, which means you have enormous freedom to divide the space however you like. Double doors already lead out to a front balcony, and more can go out to the rear.
The Light Filled Lower Apartment Still Under Construction
The floor below is open in a different way, with large window openings already framed in and three sets of double doors leading onto another long balcony. Even unfinished, the space feels bright and airy.
Whether you turn these two floors into two separate rental apartments, a multigenerational family compound, or one big single home, the layout gives you the freedom to decide.
The Garage, the Garden, and Life in Tusa’s Centro Storico
Down the private driveway sits a genuinely massive garage, easily large enough for four to six small cars. It currently holds the building’s municipal water tank, which fills whenever the town pumps water and keeps the household supplied in between.
The garage is registered with the comune (town hall) as a garage rather than living space, so converting it to something else would need further investigation.
Out back, a strip of land roughly 5 meters deep (about 16 feet) runs the length of the property on the sea facing side, already home to an apricot tree. It is not a huge plot to maintain, but it is more than enough to turn into a proper terrace garden.
And despite that country feel, you are genuinely steps from the centro storico, with a fully restored, gated villa as your neighbor and a coffee bar an easy walk away.
What It Will Take to Finish Casa Sara
The single most important task here is sealing the exterior walls. That means a rigid foam insulation panel glued to the facade, a layer of fiberglass netting, and a color fast acrylic stucco finish on top, essentially a cappotto (insulation wrap) system.
All in, including scaffolding, our trusted local trades estimate this at approximately €140 per square meter. Once that is done, the building is fully insulated and watertight, and any lingering mildew becomes a thing of the past.
After that, finishing the two upper floors is entirely up to you and your budget, on your own timeline.
Property Highlights of Casa Sara
- 4 level building totaling 360 square meters (about 3,875 square feet), plus a separate garage
- Located in Tusa, Sicily, a medieval hill town on the north coast near the Nebrodi Mountains and minutes from the beach
- Fully permitted and structurally sound construction, halted before exterior work was completed
- Ground floor apartment is move-in ready with two bathrooms, finished bedrooms, and a working kitchen
- Wood burning fireplace plumbed to radiators throughout the finished apartment
- Two upper floors of roughly 100 to 120 square meters (about 1,100 to 1,300 square feet) each, structurally complete and ready to be finished to buyer’s taste
- Long balcony off the ground floor apartment with Mediterranean and mountain views, with similar balconies on the floors above
- Garage large enough for 4 to 6 small cars, currently housing the municipal water tank
- Garden area roughly 5 meters (about 16 feet) deep along the sea-facing side of the property, with an existing apricot tree
- Walking distance to the centro storico of Tusa for coffee and restaurants
- Estimated cost to complete exterior stucco and insulation is approximately €140 per square meter
- Watch the full property tour
- Featured in Episode 83
- Asking price: €199,000
Please note: our property tours stay online long after filming, and homes like this tend to sell quickly, so this one may no longer be available. If it has already sold, we can still help you find something similar. Tell us your dream, and we’ll help make it real.
If you would rather skip the renovation entirely, there is a Tusa home nearby that arrives finished and furnished for under fifty thousand.
A Sicilian Fixer Upper Worth a Second Look
Casa Sara is not a finished, polished product, and that is exactly the point. It is a sound, fully permitted building in a beautiful part of Sicily, with one clear job left to do before you get to make every remaining decision yourself.
We keep coming back to that balcony, and honestly we think you will too. Waking up to the Mediterranean on one side and the Nebrodi Mountains on the other, with a coffee bar a short walk down into town, is not something you find very often at this stage of construction.
Whether you want a single family home, a multigenerational compound, or two rental apartments above your own, the layout here genuinely supports it. The two unfinished floors are a blank canvas, not a burden.
If this sounds like the kind of project you have been waiting for, we would love to talk you through the details, the floor plans, and what it would take to make Casa Sara yours.